Renovation Projects
Builder License #BC634614
Before
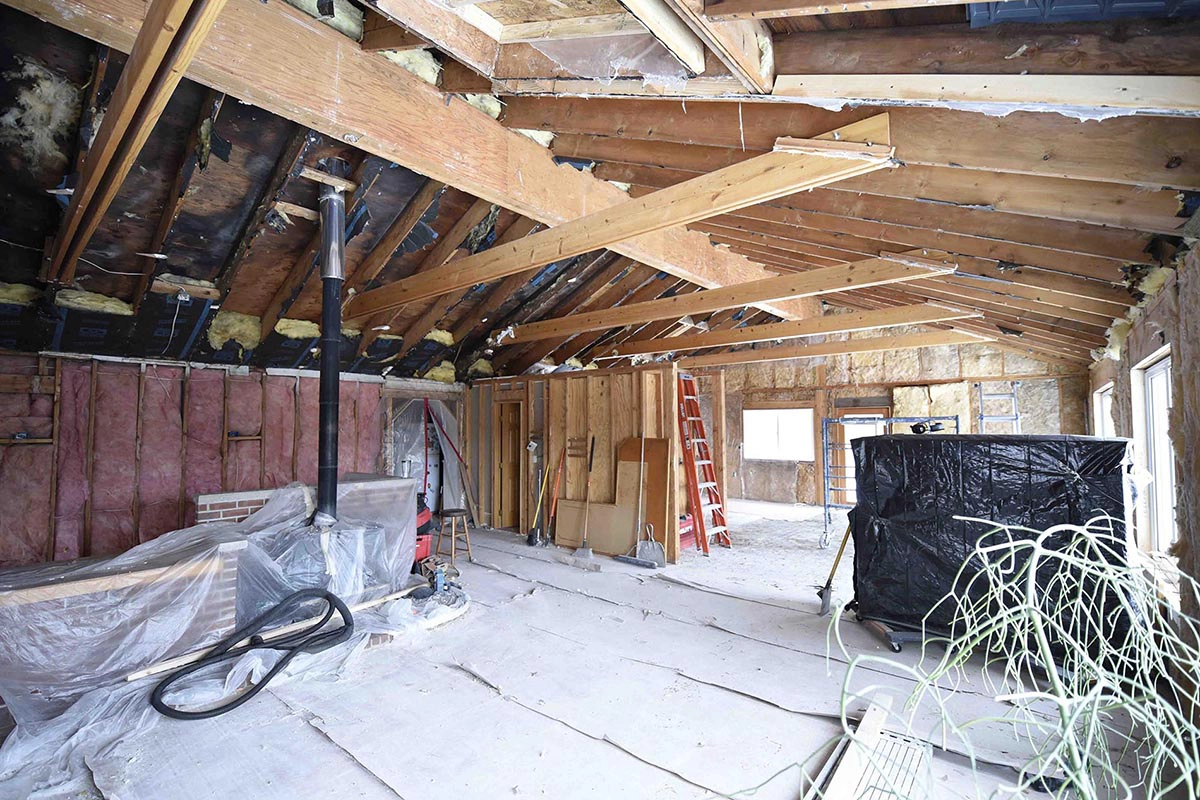
Full-House Gut Renovation
When persistent drywall cracks revealed a sagging ridge beam caused by insufficient framing, a simple cosmetic fix wasn't an option. We gutted the entire interior down to bare studs and brought in structural engineers to design a permanent reinforcement plan.
Location: Ham Lake, MN
After
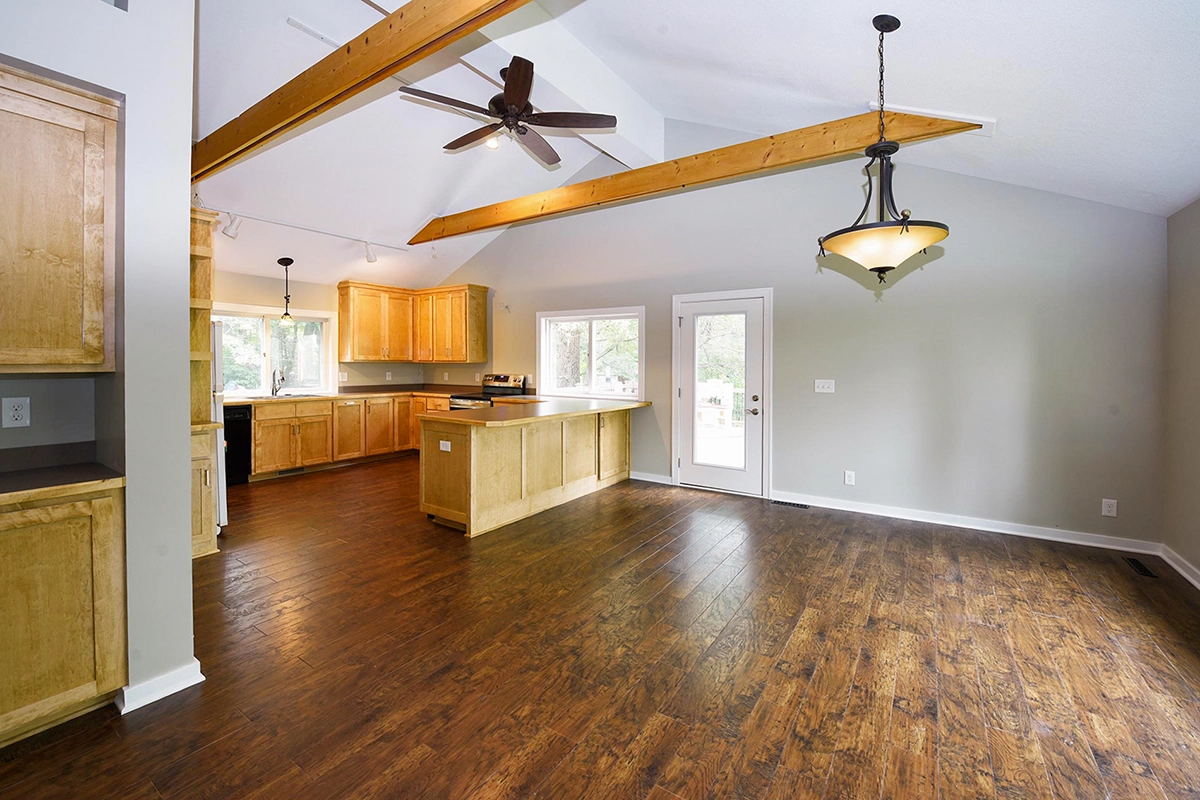
Open Concept Living
Once structural repairs were complete, we spray-foamed the roof assembly to maximize insulation and add rigid strength to the framing. We tied the new open floor plan together with warm LVP flooring and custom-built cabinetry, leaving the prominent wood beams exposed.
"Dedicated to bringing our vision to life"
Before
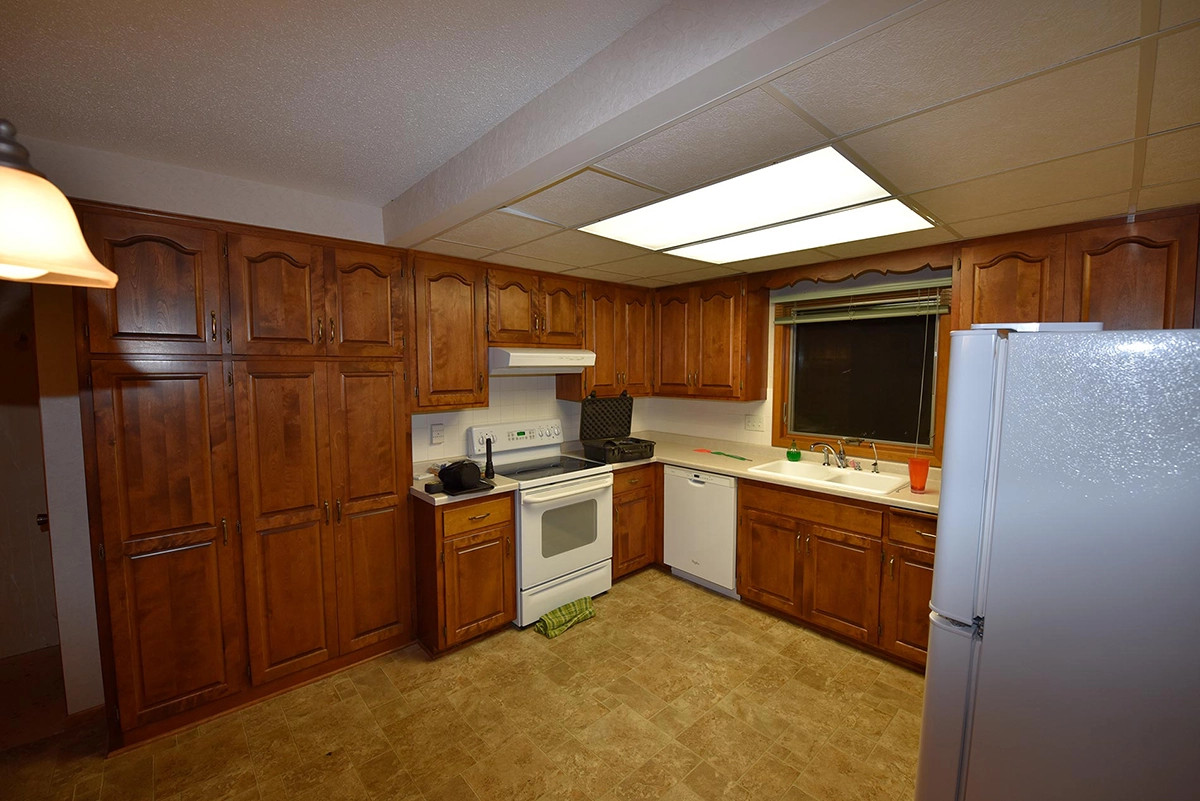
Dated Kitchen
Trading city life for country living, the homeowners fell in love with this property but knew the interior needed a serious overhaul. We stripped out the dark, dated cabinets, low-hanging soffits, and dropped ceiling lighting to open up the room’s true volume.
Location: Big Lake, MN
After
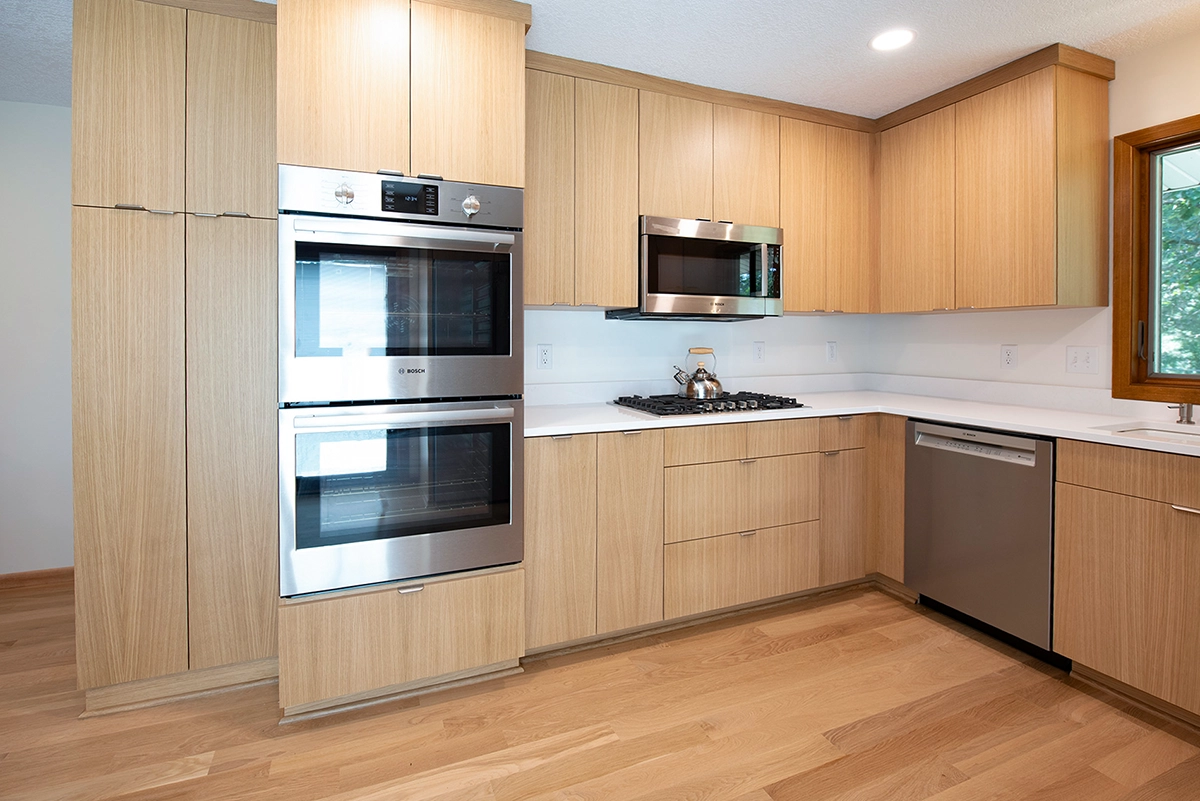
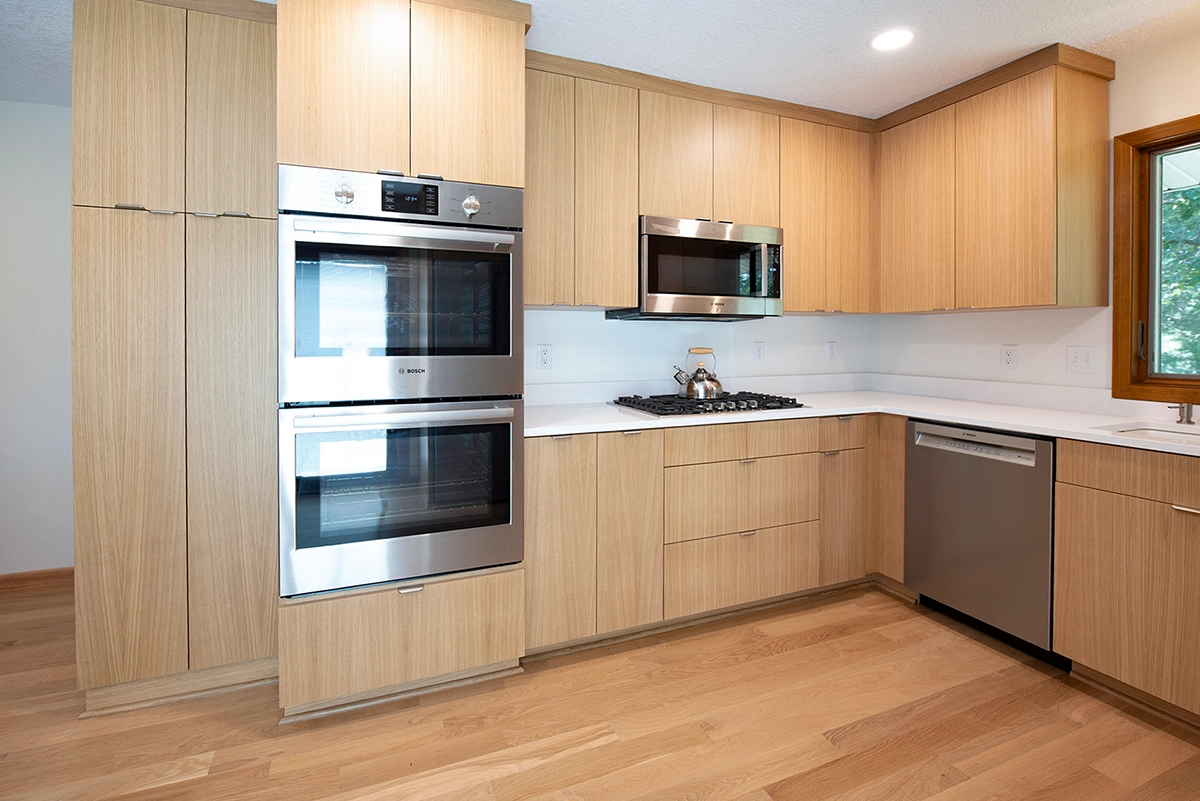
Warm Modern Kitchen
Replacing the dated layout, we installed custom natural rift white oak cabinetry in a minimalist, flush European design, completed with site-finished hardwood flooring, built-in appliances, and recessed lighting.
"I’m absolutely thrilled with the results!!"
Before
Cold Basement
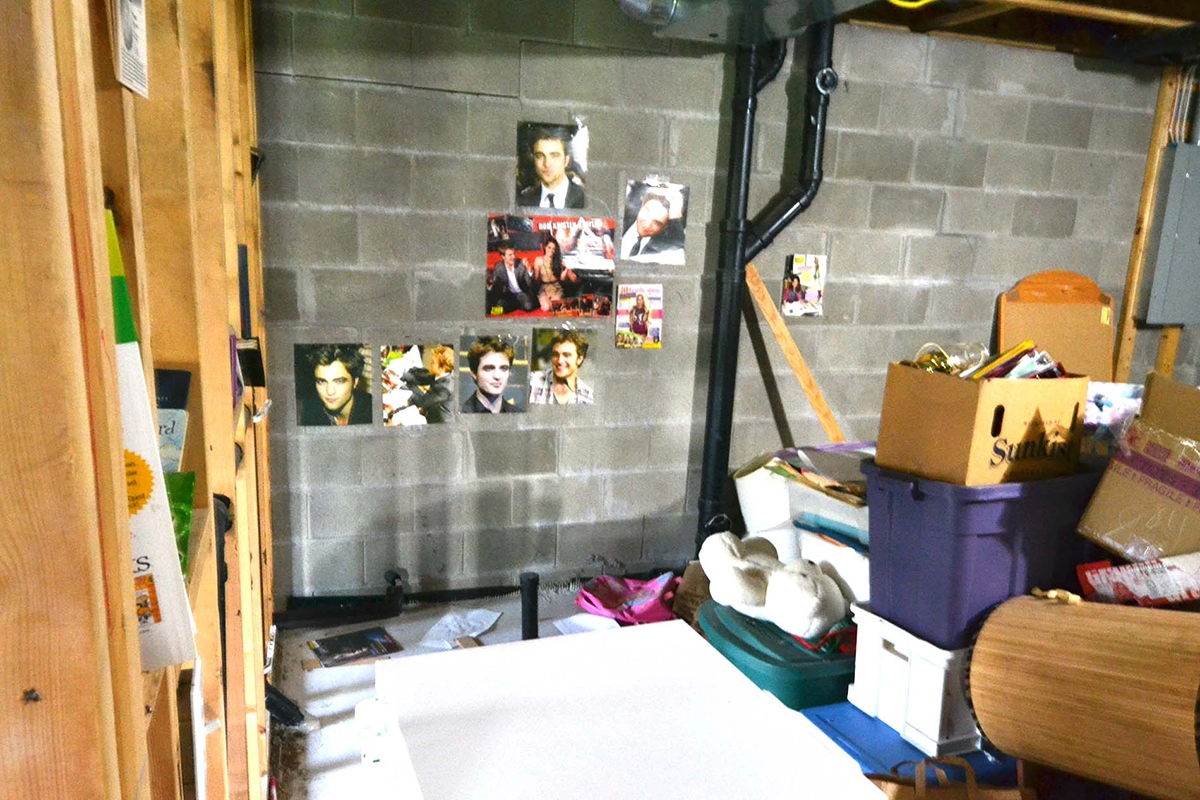
While the rough plumbing was already in place, this cold, unfinished basement was just a blank canvas of bare concrete block. Starting from an empty footprint, we drew up a custom layout to maximize the space and quickly got construction underway.
Location: Ramsey, MN
After
Finished Tiled Bathroom
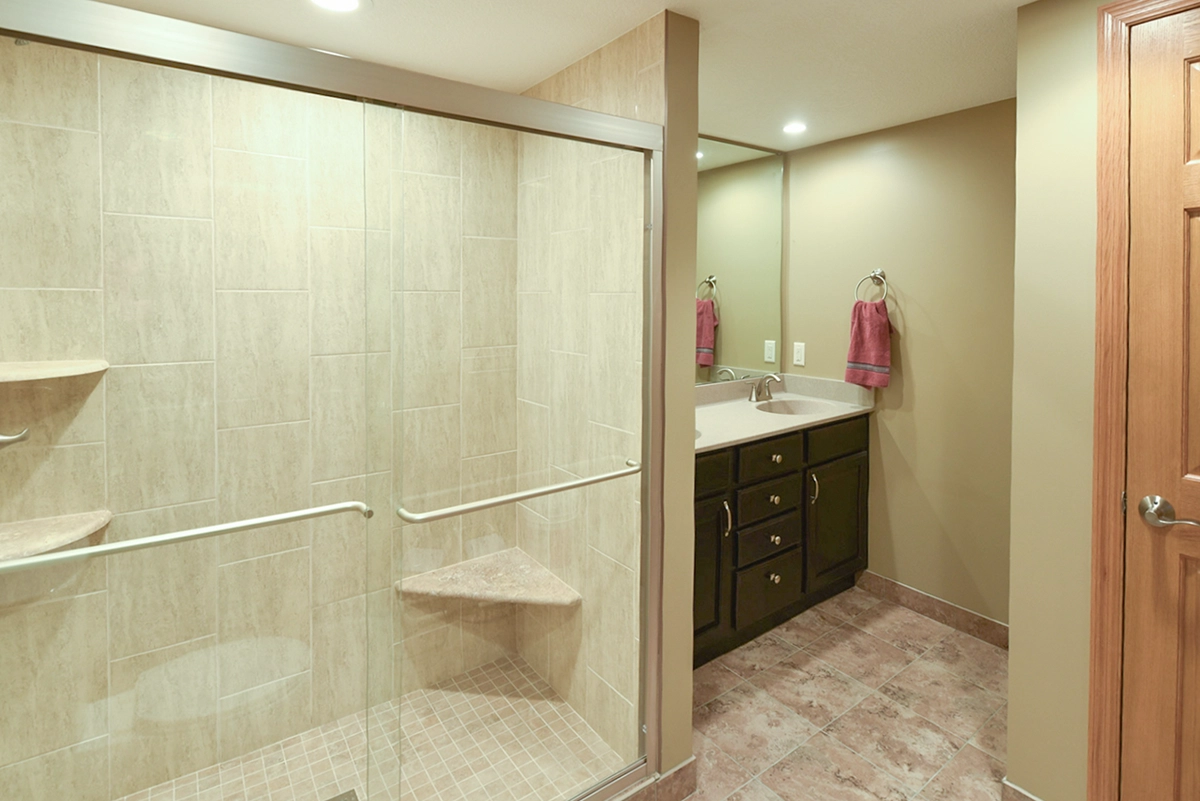
From complete structural reframing to fine architectural details, every stage was executed with licensed precision to ensure longevity, optimal insulation, and rigid load distribution.
"We'd recommend them to anyone!"
Before
Unusable Bath Space
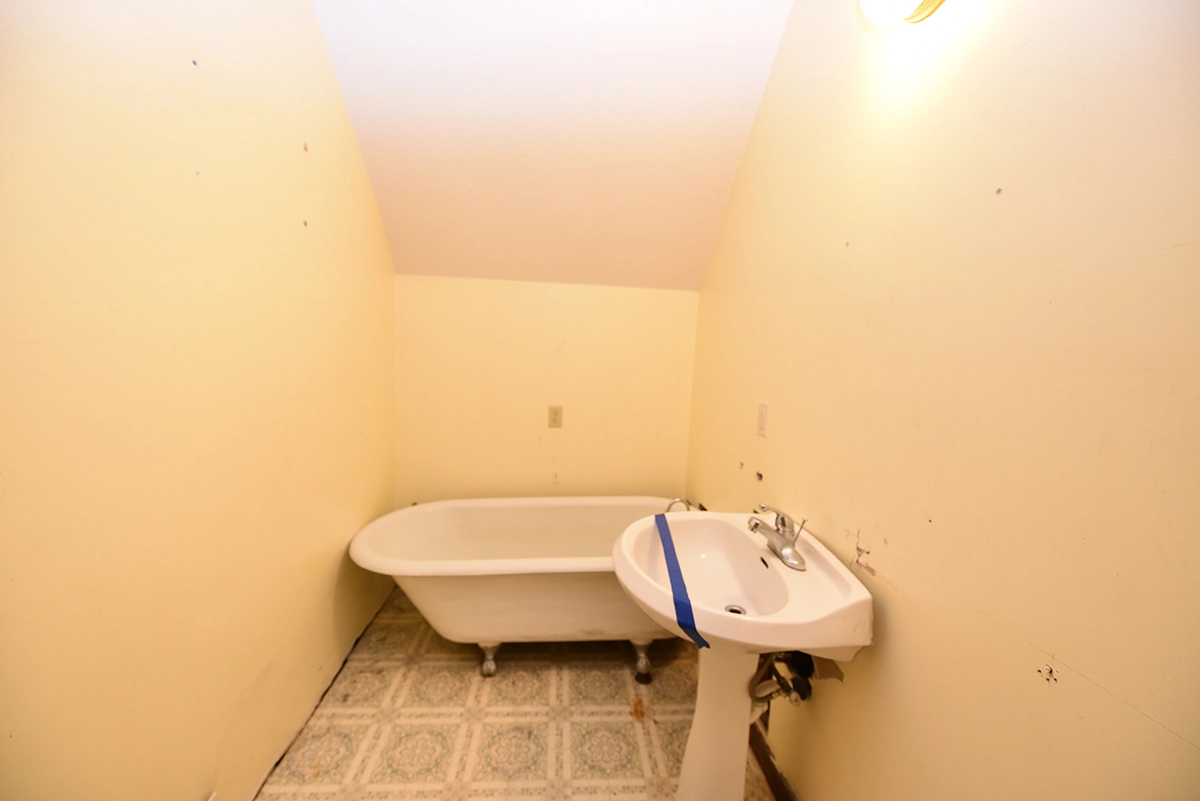
When we first met with the clients, we knew this remodel would require some heavy lifting. To bring their washer and dryer up to the master suite, we had to expand the room's existing footprint, pushing back the walls and updating utilities.
Location: Maple Grove, MN
After
Functional Bathroom
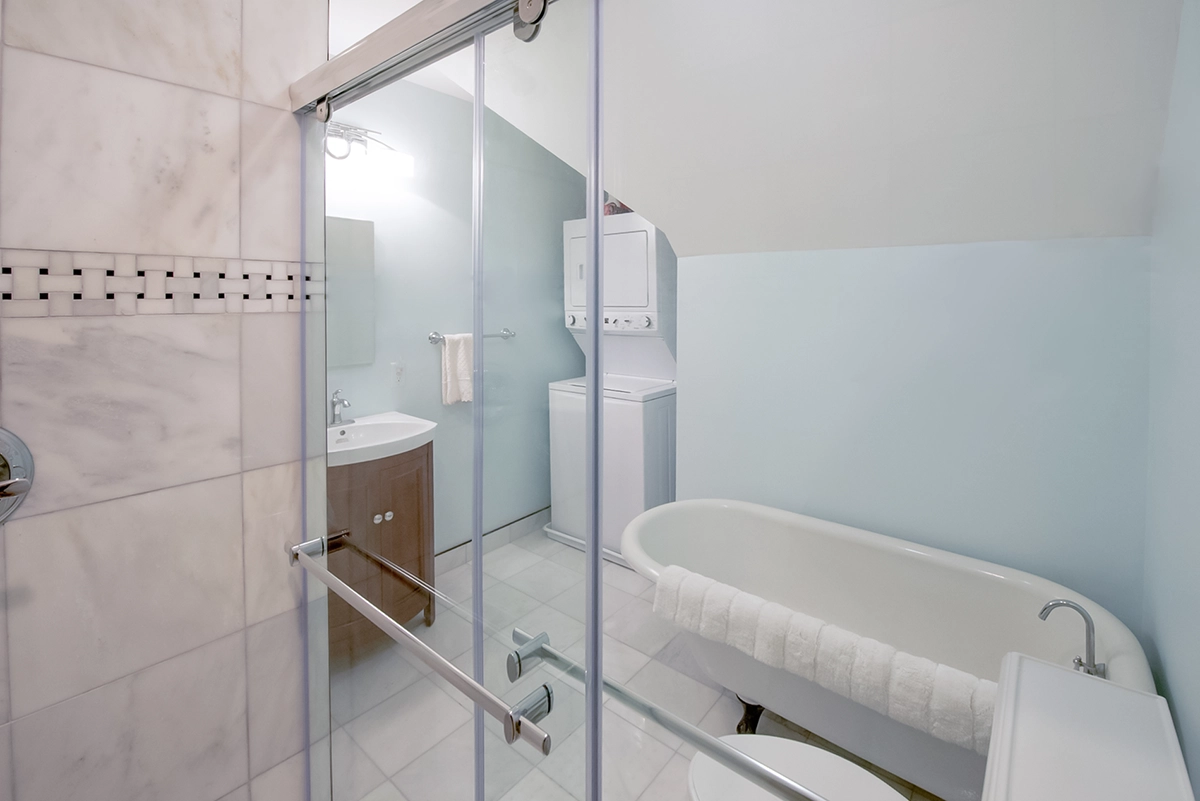
By expanding the walls, we gave the space the square footage needed to integrate the upstairs laundry units, custom tile flooring, a modern shower, and a fully restored cast iron soaking tub.
"I would not hesitate to hire them again"
Location: Ham Lake, MN
When persistent drywall cracks revealed a sagging ridge beam caused by insufficient framing, a simple cosmetic fix wasn't an option. We gutted the entire interior down to bare studs and brought in structural engineers to design a permanent reinforcement plan.
Location: Ham Lake, MN
Once structural repairs were complete, we spray-foamed the roof assembly to maximize insulation and add rigid strength to the framing. We tied the new open floor plan together with warm LVP flooring and custom-built cabinetry, leaving the prominent wood beams exposed.
"Dedicated to bringing our vision to life"
Location: Big Lake, MN
Trading city life for country living, the homeowners fell in love with this property but knew the interior needed a serious overhaul. We stripped out the dark, dated cabinets, low-hanging soffits, and dropped ceiling lighting to open up the room’s true volume.
Location: Big Lake, MN
Replacing the dated layout, we installed custom natural rift white oak cabinetry in a minimalist, flush European design, completed with site-finished hardwood flooring, built-in appliances, and recessed lighting.
"I’m absolutely thrilled with the results!!"
Location: Ramsey, MN
While the rough plumbing was already in place, this cold, unfinished basement was just a blank canvas of bare concrete block. Starting from an empty footprint, we drew up a custom layout to maximize the space and quickly got construction underway.
Location: Ramsey, MN
From complete structural reframing to fine architectural details, every stage was executed with licensed precision to ensure longevity, optimal insulation, and rigid load distribution.
"We'd recommend them to anyone!"
Location: Maple Grove, MN
When we first met with the clients, we knew this remodel would require some heavy lifting. To bring their washer and dryer up to the master suite, we had to expand the room's existing footprint, pushing back the walls and updating utilities.
Location: Maple Grove, MN
By expanding the walls, we gave the space the square footage needed to integrate the upstairs laundry units, custom tile flooring, a modern shower, and a fully restored cast iron soaking tub.
"I would not hesitate to hire them again"
(You can also just drag the cards)
From full-house gut remodels to removing load-bearing walls for open-concept floor plans, Fusion Finishing provides engineered residential renovation services throughout the Northwest Twin Cities metro. Every project shown above highlights real homes across Ham Lake, Big Lake, Ramsey, Maple Grove, Andover, Otsego, Rogers, and surrounding communities where structural framing integrity meets custom architectural finish carpentry.
MN License #BC634614. We handle structural assessments, city permitting, and architectural framing to guarantee lasting code compliance across Anoka, Sherburne, and Hennepin Counties.
Whether modernizing dated woodwork or reconfiguring complete floor plans, we coordinate framing, plumbing, electrical, and custom millwork directly under one roof.
Work directly with our master builders throughout planning, material selections, and on-site construction across the greater Twin Cities metro. No salesmen or middlemen.