Based in Ramsey, Minnesota
In business since 2001
Most older homes have solid bones, but dated, chopped-up layouts that don't match how families actually live today. Fusion Finishing handles comprehensive interior renovations—taking down walls, installing engineered load-bearing headers, modernizing mechanical systems, and rebuilding the space from the framing out. From structural work to finished trim and continuous flooring, every phase is managed directly on-site with over 25 years of local Twin Cities building experience.
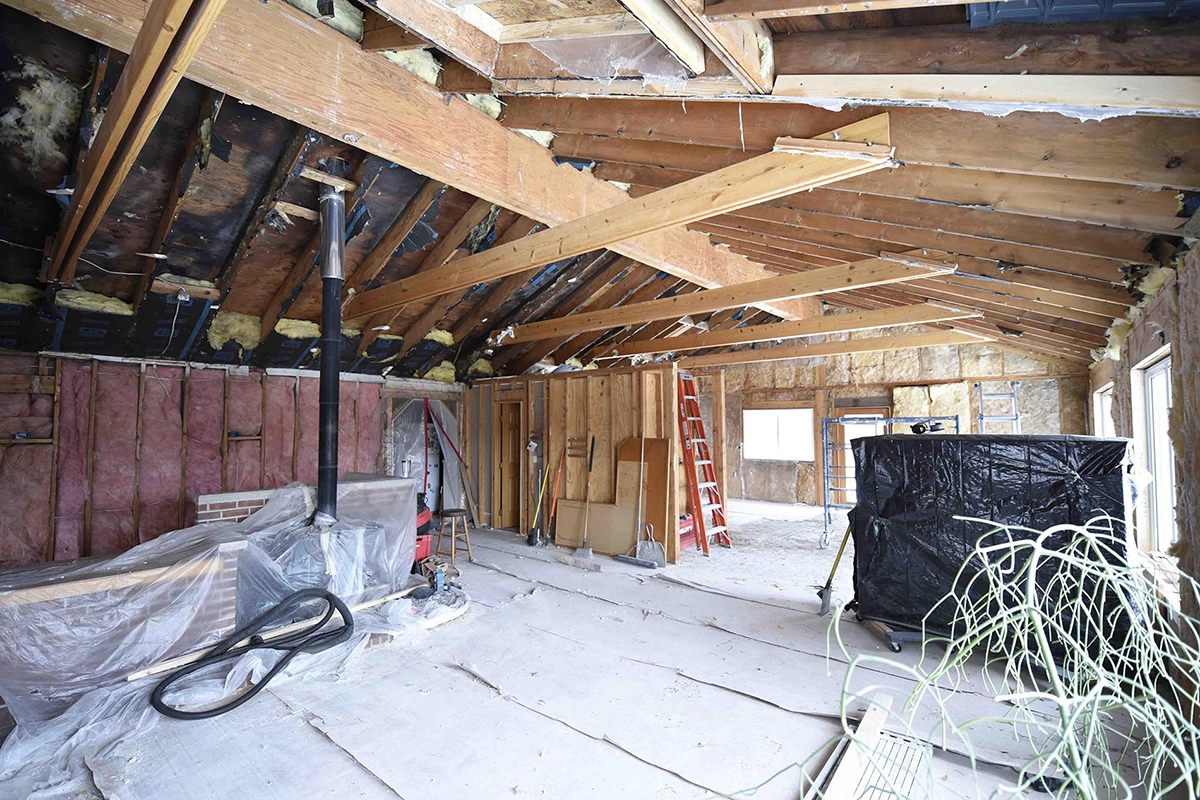
Select your renovation scope below to calculate realistic baseline investment ranges for your Twin Cities remodeling project.
Estimated Investment Range
$0 - $0
Request an In-Home Consultation
*Baseline ranges reflect turnkey craftsmanship across Ramsey, Anoka County, and Twin Cities metro areas—including structural permits, load engineering, debris containment, and licensed mechanical coordination.
Practical answers regarding whole-home remodeling, wall removals, site containment, and project initiation.
It starts with having a general vision in mind. If you are working with an independent designer, having finalized drawings and finish selections in hand is an ideal starting point. For straightforward renovations, having reference photos or notes on matching existing profiles is all you need. We begin with an on-site visit to evaluate the space and verify structural feasibility. Once a clear plan is mapped out, we provide a detailed estimate so you have an exact budget to take to your lender if financing is needed. After you approve the estimate, we sign a clear contract outlining the project scope and predetermined payment schedule to protect both parties—then our crew gets to work.
Most interior walls can be removed, but it is critical to have a qualified builder determine whether a wall is load-bearing. Once we assess the structure, we establish the exact engineering and framing requirements for safe removal. When necessary, we partner with a licensed structural engineer to calculate load transfers and provide certified drawings for city inspectors and your records.
Whole-home remodels generate heavy dust, so site containment is established on day one. We isolate active work zones using floor-to-ceiling zip-wall plastic barriers, use negative pressure to blow debris outside when required, seal all hvac returns supplies off in the remodeling area and install heavy floor protection across all primary walkways to keep the rest of your home clean and protected.
For straightforward layout updates and room reconfigurations, we routinely assist homeowners with standard floor plans and finish selections. However, our core expertise is general contracting and master-level construction. If your project involves complex spatial planning, multi-wall structural removals, or high-end architectural finishes, we encourage partnering with a professional interior designer whose style aligns with your vision. Once your comprehensive design and blueprints are complete, submit them to two or three licensed builders for estimates so you can compare line-item proposals apples to apples.
Fusion Finishing pulls all required structural building permits directly. Licensed trade subcontractors pull their own dedicated electrical, plumbing, and HVAC permits, as they hold the specialized master licenses required by Minnesota state code to do so. We coordinate all required municipal inspections throughout each phase of the build across Anoka, Sherburne, Wright, and Hennepin Counties.
For the most objective advice and lowest borrowing costs, we recommend checking with your local credit union or community bank first. Products like a Home Equity Line of Credit (HELOC) or fixed-rate home equity loan routinely offer significantly lower interest rates and lower fees than third-party retail contractor financing. If you recently purchased your home and have limited equity, speaking with a mortgage loan officer about a renovation loan (which finances against the home's projected finished value) is your next best step. We always provide a clear, itemized proposal so you have an exact budget number to take directly to your lender.
Ask Fusion Finishing directly below and we'll reply to your email promptly: