Based in Ramsey, Minnesota
In business since 2001
When you need more space without leaving the neighborhood, Fusion Finishing delivers structurally sound, custom-built home additions, garages, and pole barns. From pouring the concrete to the final exterior trim, we construct main-floor bump-outs, custom vehicle garages, and large-scale outbuildings engineered to stand the test of time. We ensure your new build perfectly matches your home's existing exterior, delivering turnkey structural expansions backed by over two decades of local building experience.
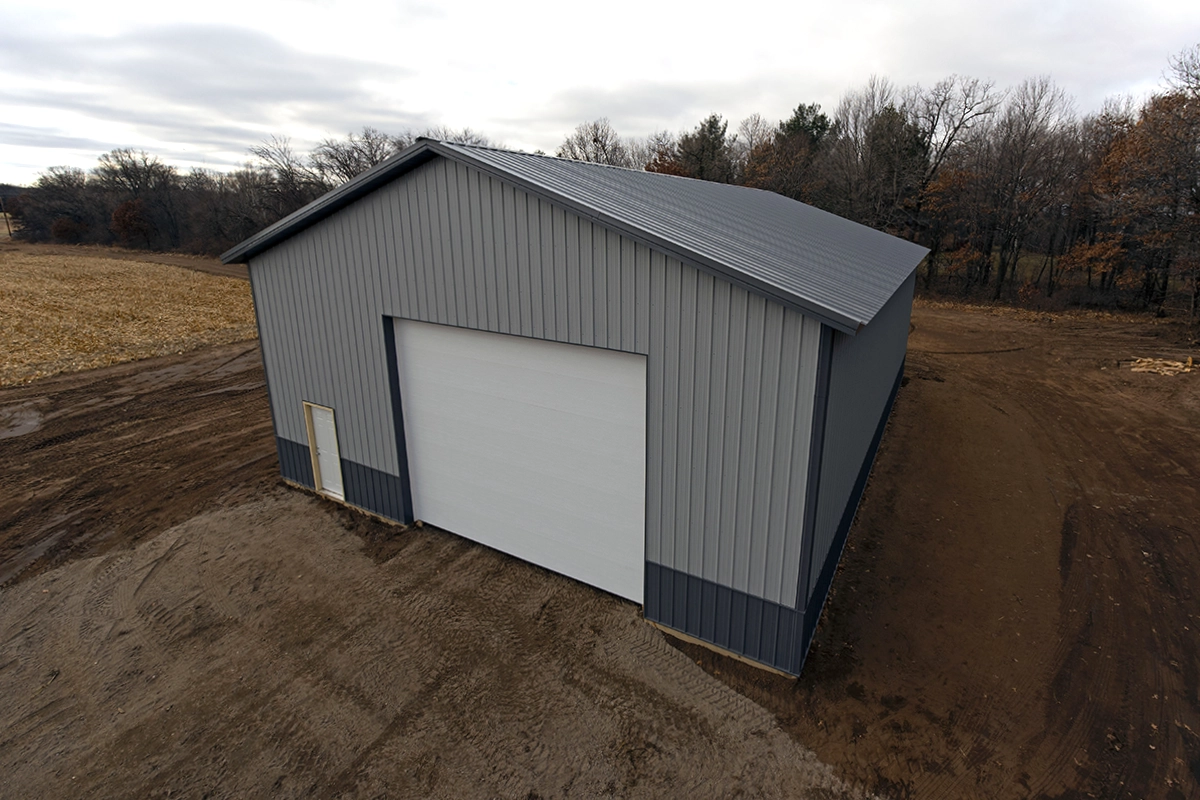
Select your building project below to calculate realistic baseline investment ranges for custom additions, garages, porches, and outbuildings in the Twin Cities metro.
Estimated Investment Range
$0 - $0
Request an On-Site Consultation
*Baseline ranges reflect turnkey craftsmanship across Ramsey, Sherburne County, Anoka County, and Twin Cities metro areas—including Minnesota frost-depth foundations, engineered snow-load truss engineering, municipal permits, and seamless exterior matching.
Practical answers regarding home additions, detached garages, 4-season porches, and post-frame buildings.
The primary differences are the foundation, thermal envelope, and heating requirements. A 3-season room is built on helical or concrete frost piers and uses single-pane glass or memory-vinyl window systems; it isn't tied into your home's central HVAC and is meant for spring through late fall. A 4-season porch is a true year-round addition built on continuous 42-inch poured frost footings or an insulated crawlspace. It features full wall and ceiling insulation, dual-pane low-E glass, and dedicated climate control (either ductwork or a ductless mini-split) meeting Minnesota Energy Code.
Post-frame (pole building) construction is the most cost-effective and structurally efficient choice for larger outbuildings, workshops, and equipment storage starting around 1,000 to 1,200 square feet and up. Because structural loads are transferred directly into deep-set solid timber posts rather than continuous foundation walls, you save significantly on concrete excavation. For buildings attached directly to your home, standard two-car garages, or living spaces matching your home's rooflines, traditional stick framing on concrete is generally the better approach.
Fusion Finishing manages the entire permitting and municipal submittal process. Before breaking ground, we review your property's survey to verify local zoning setbacks, property line buffers, maximum lot coverage ratios, and maximum building height allowances across Anoka, Sherburne, and Hennepin counties. We draft the necessary structural drawings, submit permit applications, and schedule all mandatory building, rough-in, and final inspections.
For standard detached garages, pole barns, and straightforward bump-outs, we handle the layout planning and structural truss engineering in-house. However, if you are planning an extensive multi-room addition or a complex second-story tie-in that fundamentally alters your home's architectural flow, partnering with an independent draftsman or residential designer is a great first step. Once complete drawings are in hand, submit them to two or three licensed builders for estimates so you can compare line-item proposals apples to apples.
A well-built addition should look like it was part of the original construction, not an afterthought. We take time during the planning phase to source siding profiles, shake textures, exterior trim, and shingles that match or seamlessly complement your home's existing materials. We also calculate roof pitch transitions and install proper valley flashing and ice-and-water shields so rooflines tie in cleanly without water traps.
Ask Fusion Finishing directly below and we'll reply to your email promptly: