Based in Ramsey, Minnesota
In business since 2001
Elevate your home’s usability, storage, and long-term resale value with professional kitchen remodeling from Fusion Finishing. We specialize in comprehensive kitchen redesigns, structural wall removals, high-end custom cabinets, and precision-laid tile backsplashes. Supported by 25+ years of experience in Minnesota residential construction, our crew delivers fine craftsmanship, code-compliant work, and a stress-free remodeling experience.
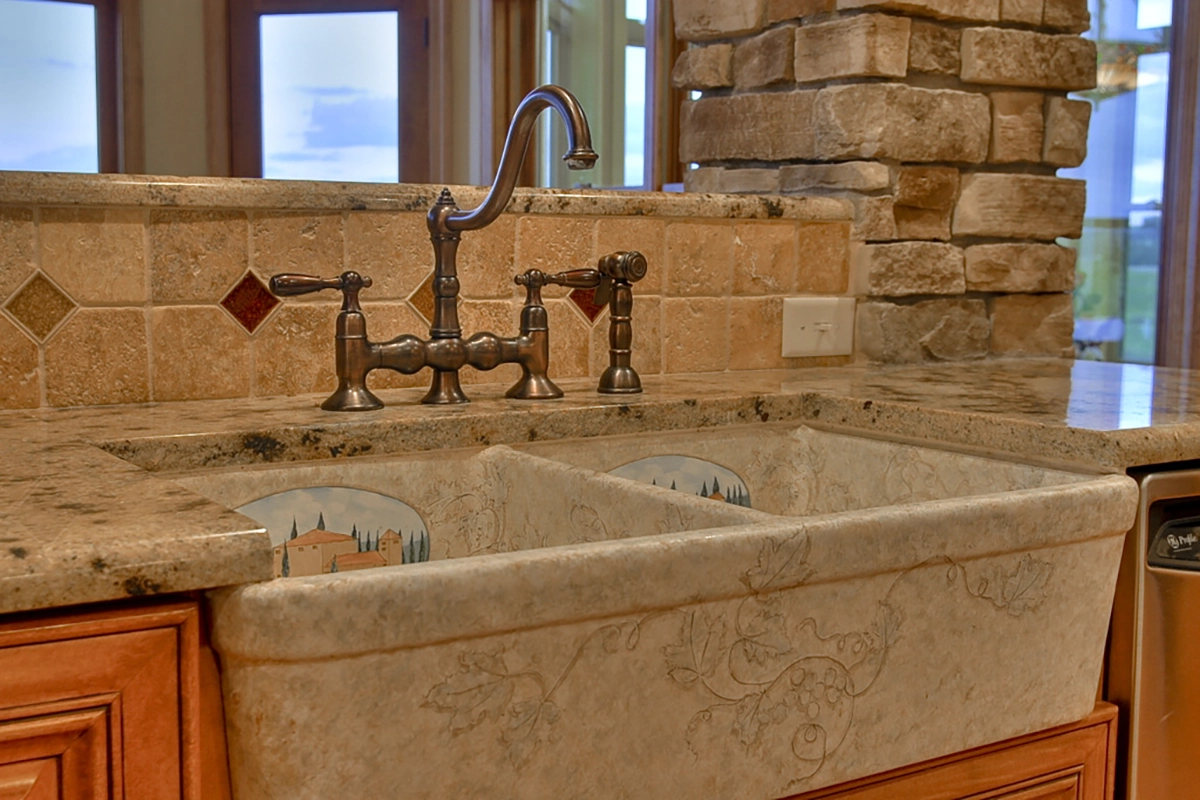
Estimate your kitchen transformation based on custom cabinetry, island expansions, and open-concept load-bearing wall removals.
Estimated Investment Range
$0 - $0
Request a Kitchen Design Consultation
*Costs include custom shop millwork, quartz/stone installation, dedicated appliance circuits, plumbing re-routes, and complete project supervision.
Clear answers to common questions about kitchen design, structural wall removal, cabinetry, and project timelines.
For straightforward layout updates, we routinely assist homeowners with standard layouts and finish selections. However, our core expertise is general contracting and master-level construction. If your project involves complex spatial planning, wall reconfigurations, or high-end architectural finishes, we encourage partnering with a professional interior designer whose style aligns with your vision. Once your comprehensive design and blueprints are complete, submit them to two or three licensed builders for estimates so you can compare line-item proposals apples to apples.
Fusion Finishing pulls all required structural building permits directly. Licensed trade subcontractors pull their own dedicated electrical, plumbing, and HVAC permits, as they hold the specialized master licenses required by state code to do so. We coordinate all required city inspections throughout the build across Anoka, Sherburne, and Wright Counties.
Yes. We calculate the structural roof and upper-floor loads, size and install engineered LVL or recessed steel beams, and reroute any concealed ductwork, plumbing, or electrical lines to create a seamless, flat ceiling between your kitchen and living spaces.
We source custom-built cabinetry directly from local Minnesota cabinet shops. We also have the unique ability to modify existing kitchen cabinets in our in-house workshop.
A complete gut remodel and layout redesign can vary a lot depending on the scope of work. An existing layout that isn't being changed takes about a week to remove existing cabinets and install new ones. If custom countertops are being made it takes about 2 weeks after cabinet install to have them made and installed. We keep a tidy, contained job site with dust barriers and can help arrange a clean temporary station with your refrigerator and microwave so your family stays comfortable during construction.
For the lowest interest rates and minimal closing fees, we recommend checking with your local credit union or community bank first. Products like a Home Equity Line of Credit (HELOC) or fixed-rate home equity loan routinely offer substantially better terms than retail contractor financing. We provide a clear, itemized proposal so you have an exact budget number to take directly to your lender.
Ask Fusion Finishing directly below and we'll reply to your email promptly: